
Landscape Construction
The Hard Stuff!
One in-house team, from excavation to the last stone set — retaining walls, patios, driveways, structures, kitchens, fences, and water features, all handled under one roof.
About Landscape Construction
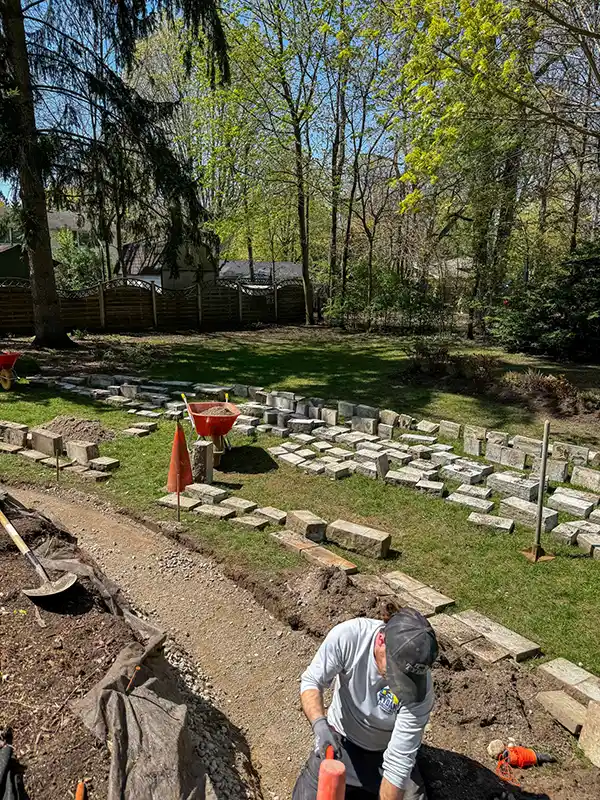
Landscape construction is the physical build side of a project — excavation, grading, drainage, retaining walls, hardscaping, structures, and water features — as opposed to design work on paper. Tydan Landscape has handled this in-house in London, Ontario since 1998: the company owns and operates its own heavy equipment, operators are trained and certified on whatever equipment is brought on site, and the business is fully insured and in good standing with WSIB.
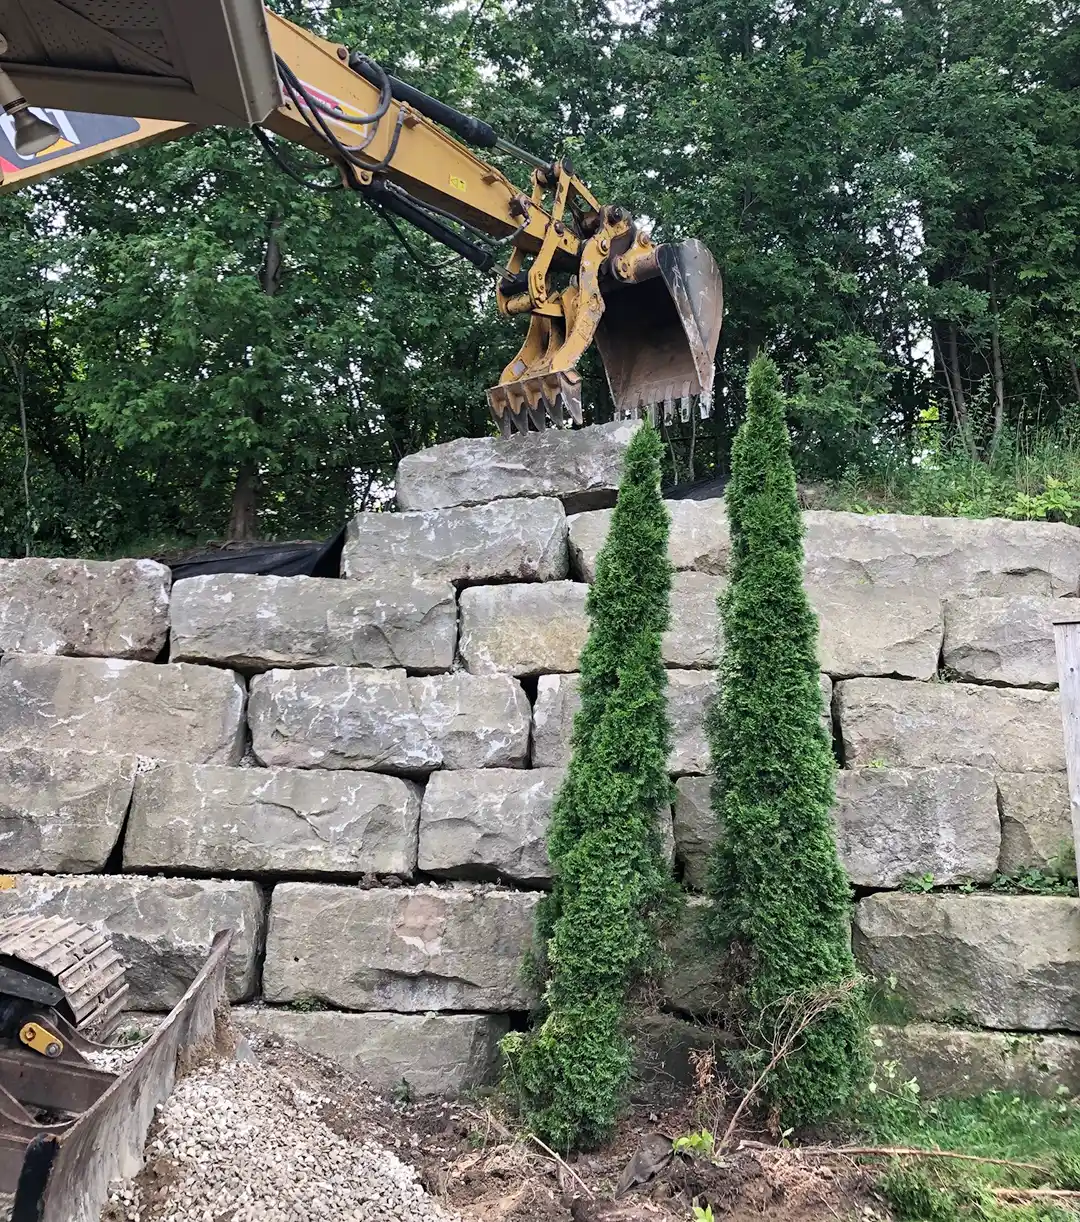
It All Works Together, Why the Sequence Matters.
A backyard renovation that includes a retaining wall, a new patio, and a water feature isn't three separate small jobs — it's one job where the order matters. Excavation and grading happen first, because everything else sits on top of or against that base. Drainage gets engineered into the grading at this stage too, not added afterward, since digging up a finished patio to fix water pooling underneath it is far more expensive than solving it before the patio goes down. Retaining walls and structural work come next, since a hardscape surface built up against a wall that hasn't been engineered yet is being built on a moving target. Hardscaping — patios, walkways, driveways — follows, and features like water elements, outdoor kitchens, and lighting are typically sequenced last, since they're the parts that benefit from being built onto a finished, settled base rather than around ongoing construction.
That sequencing is the actual value of having one team handle the whole project instead of hiring separately for each trade: nobody's redoing grading because the wall contractor didn't know what the patio contractor needed, and nobody's waiting three weeks for the next trade to show up. Every section below is also something Tydan builds as a standalone project on its own — you don't need every trade on this page to get a quote for one of them.
Retaining Walls
Tydan builds natural stone, manufactured stone (Unilock), and structural retaining walls, engineered with drainage — not added after the fact. In Ontario, any retaining wall over 2 ft (1.2m) requires an engineering permit, meaning stamped drawings from a licensed engineer before the City approves construction; Tydan coordinates this as part of project management.
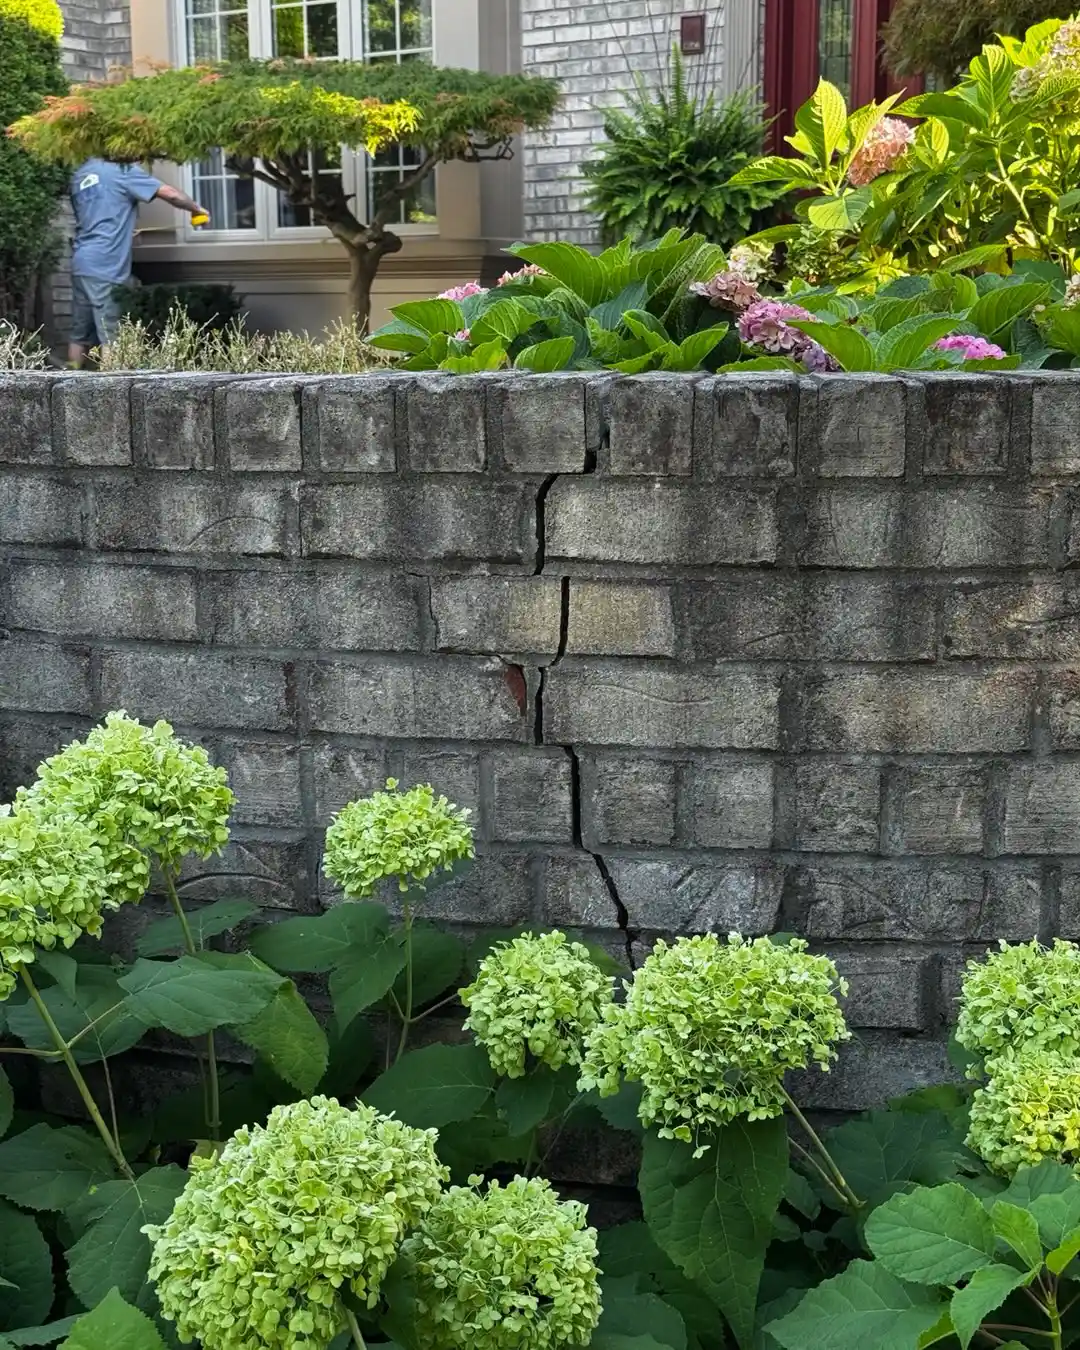
Tydan recently took on a project involving a retaining wall that was only about 15 years old but had already failed — not from age, but from improper construction and a lack of drainage from day one. The client needed design options and pricing to replace it properly, and because of how the original wall was tied into the wall on the opposite side of the entrance, that side needed to come out and be rebuilt too. Water building up behind a wall with nowhere to go is what pushes it out of position over years — the wall material is rarely the actual problem.
What's included
Natural stone walls for gardens and tiered landscapes; manufactured stone (Unilock segmental systems, Tydan is a Unilock Authorized Contractor) for a cleaner, more cost-predictable look on larger walls; structural walls engineered to support a raised patio, driveway, or slope; low-profile garden walls; and drainage — weeping tile and gravel backfill designed for what's actually happening behind each specific wall.
Retaining Walls FAQ
Do I need a permit?
Yes, over 2 ft (1.2m) — an engineering permit with stamped drawings, which Tydan handles as part of the project.
Can a failing wall be repaired instead of rebuilt?
Depends how far the failure has progressed — a wall just starting to lean might be salvageable; one that's already shifted significantly usually needs to come out and be rebuilt.
Garden wall vs. structural wall?
A garden wall defines a bed with little soil load behind it; a structural wall holds back something load-bearing (a patio, driveway, slope) and needs to be engineered accordingly.
Walkways & Driveways
Interlock and natural stone walkways and driveways, using locally quarried stone and Canadian-made materials. The base preparation and drainage underneath is what actually determines whether a surface holds up through Ontario's freeze-thaw cycles — that's where most of the engineering happens, even though it's the part nobody sees once the project is finished.
Interlock
Natural Stone
Freeze-thaw Performance
Flexible joints resist cracking as the ground shifts
Excellent, but individual stones can shift if base prep is inadequate
Repair
Individual pavers can be lifted and replaced without redoing the whole surface
More involved — matching stone and re-setting is more labour-intensive
Look
Wide range of colours and patterns, more uniform
Unique, high-end look — no two installations look identical
Typical Cost
Generally lower material cost
Generally higher, reflecting material and labour
Walkways & Driveways FAQ
Can a driveway be widened or extended later?
Often yes, but it depends on whether the addition matches the original base prep — mismatched bases can settle differently and create a visible seam.
Does material choice affect winter maintenance?
>Interlock and sealed natural stone both tolerate standard snow removal and de-icing, though heavy salt use can affect some stone finishes over time.
Stone Patios
The same interlock-vs-natural-stone trade-offs above apply to patios — what's specific to a patio is the design: it's a space people sit, eat, and gather in, not just walk across, so layout and flow matter more here than on a walkway.
One recent project started as a flagstone patio request and grew once the site was properly assessed: interlocking brick walkways, a firepit area with a sitting wall, and a pondless waterfall, all built around a drainage system engineered to fix a pre-existing surface water problem the client had been living with for years.

"We started with the design phase to work out a blueprint, then moved on to the HUGE undertaking of constructing interlocking brick walkways, a firepit area with a sitting wall, a flagstone patio, and a pondless waterfall. Along the way, we had to design and construct significant drainage systems to control surface water runoff. The final result was spectacular."
Stone Patios FAQ
How big should a patio be?
Depends what it needs to hold — a dining set for four needs less space than a dining set plus a lounge area. This gets worked through during design rather than defaulted to a standard size.
Can a patio connect to an existing deck or the house?
Yes — the transition and grading get planned together rather than treated as two surfaces that happen to meet.
Outdoor Structures
Pergolas, gazebos, sheds, garages, saunas, pool houses, and covered roof structures — either a pre-built structure or a fully custom one, with permits and zoning handled as part of the project. A pre-built structure costs less and goes up faster; custom construction earns its higher cost when the structure has to fit a specific footprint, match an existing design, or do something a kit doesn't offer — Tydan built one recent pergola with an adjustable aluminum roof that closes down like a cabana.
A shed, pool house, or detached structure over 108 sq ft (10 sq m) requires a City of London permit. Construction near an area protected by the Upper Thames River Conservation Authority (for example, a property backing onto forest) also requires approval.
Saunas are a specific, smaller-scale build Tydan does as its own service — ventilation, heat source, and interior finish all matter more here than on a typical outdoor structure.
Outdoor Structures FAQ
Pre-built or custom?
Pre-built is usually better value for a standard shape; custom makes sense for an irregular site or a feature a kit doesn't offer.
Can a patio connect to an existing deck or the house?
Yes — the transition and grading get planned together rather than treated as two surfaces that happen to meet.
Outdoor Kitchens
Custom outdoor kitchen layout, countertops, integrated appliances, lighting, and the plumbing and gas lines that go with them — built as part of the same project as the surrounding hardscape and drainage, not dropped onto whatever space was left over. One recent build combined custom stone countertops with built-in appliances, an adjustable aluminum pergola, a fire feature, and new paving throughout the surrounding patio, all sequenced as one job.
Gas line work and any structure over a certain footprint typically require permits and inspection — Tydan handles this as part of project management. Stone and weather-rated stainless steel or PVC cabinetry hold up through Ontario winters significantly better than standard indoor-rated materials; cabinetry not rated for outdoor humidity can start degrading within a season or two.
Outdoor Kitchens FAQ
Can a kitchen be added to an existing patio?
Depends whether the existing base and drainage can support the added weight and any new plumbing/gas runs — assessed on-site, not assumed.
Full kitchen vs. fire feature with a grill?
A full kitchen includes built-in appliances, plumbing, and permanent storage; a fire feature with a standalone grill is lower-cost and doesn't need the same plumbing/gas work.
Fences & Decks
Composite and PVC decks, aluminum and glass railings, and custom fencing — wood, aluminum, composite, and hybrid combinations — built by the same team handling the rest of a yard's grading and drainage, so footings account for water flow instead of a deck getting built around a problem that shows up later. A fence or deck can also be its own standalone project — it doesn't require a bigger landscape job to come with it.
A deck or patio that's a principal entrance to the home requires a permit regardless of height or size, per City of London bylaw. PVC decking is fully synthetic with no wood content; composite blends wood fiber with plastic — PVC handles moisture slightly better, composite offers more natural-wood-look finishes
Fences & DecksFAQ
Do I need a permit for a deck?
If it's a principal entrance to the home, yes, regardless of height or size.
Does a new deck need to account for drainage?
It should — footings sitting in a wet spot shorten the life of the structure above them.
Water Features
Ponds, waterfalls, fountains, and pondless water features, built using Aquascape products and installation methods. Tydan is the only Master Certified Aquascape Contractor currently practicing in the London area — a specific certification covering filtration systems, skimmers, and construction methods, not just design aesthetics. Spring and fall maintenance is available for existing water features regardless of who built them — often where a poorly-built pond's problems (leaks, weak filtration, algae) first get caught.
What's included
Recreational ponds (swimmable, filtered); fountain scapes (fountains sized for a patio, entryway, or garden bed); plunge ponds (a smaller, cooler-water feature without the size of a full pond); custom water features (waterfalls, pondless features, bubbling rocks); and seasonal maintenance.
Water Features & Ponds FAQ
Will Tydan maintain a pond someone else built?
We maintain water features that we have installed using Aquascape Systems only, as we are Certified Aquascape Contractors.
Recreational pond vs. plunge pond?
A recreational pond is built for swimming, with the filtration system sized to support that. A plunge pond is smaller — meant for a quick cool-off rather than swimming laps — with less excavation, less filtration, and generally a lower cost.
Get a Landscape Construction Quote
Whether you’re planning a new patio, retaining wall, outdoor structure, or a complete landscape transformation, tell us what you have in mind. Tydan will help you determine the right approach and bring it together with one experienced team.
General Landscape Construction FAQ
Does Tydan subcontract any of this work, or is it all in-house?
It's in-house. Tydan owns and operates its own equipment for most projects and rents specific equipment beyond that when a project calls for it, but the crew and project management stay the same throughout.
Can these services be combined into one project, or do they need separate quotes?
They're combined by default when they're part of the same job — a quote for a yard that includes a retaining wall, a patio, and a water feature is scoped and sequenced as a single project.
Is Tydan insured and licensed for this kind of work?
Yes — fully insured and in good standing with WSIB, with equipment operators trained and certified on the equipment used on each job site.
How long does a full landscape construction project take?
Depends heavily on scope and how many trades are involved — a single retaining wall is much shorter than a full yard rebuild including grading, hardscaping, and a water feature. Larger projects can be phased across one or more seasons
Do I need to know exactly what I want before requesting a quote?
No — a rough idea of the problem you're trying to solve (a wet yard, an unusable slope, wanting more outdoor living space) is enough to start.
Featured Blogs
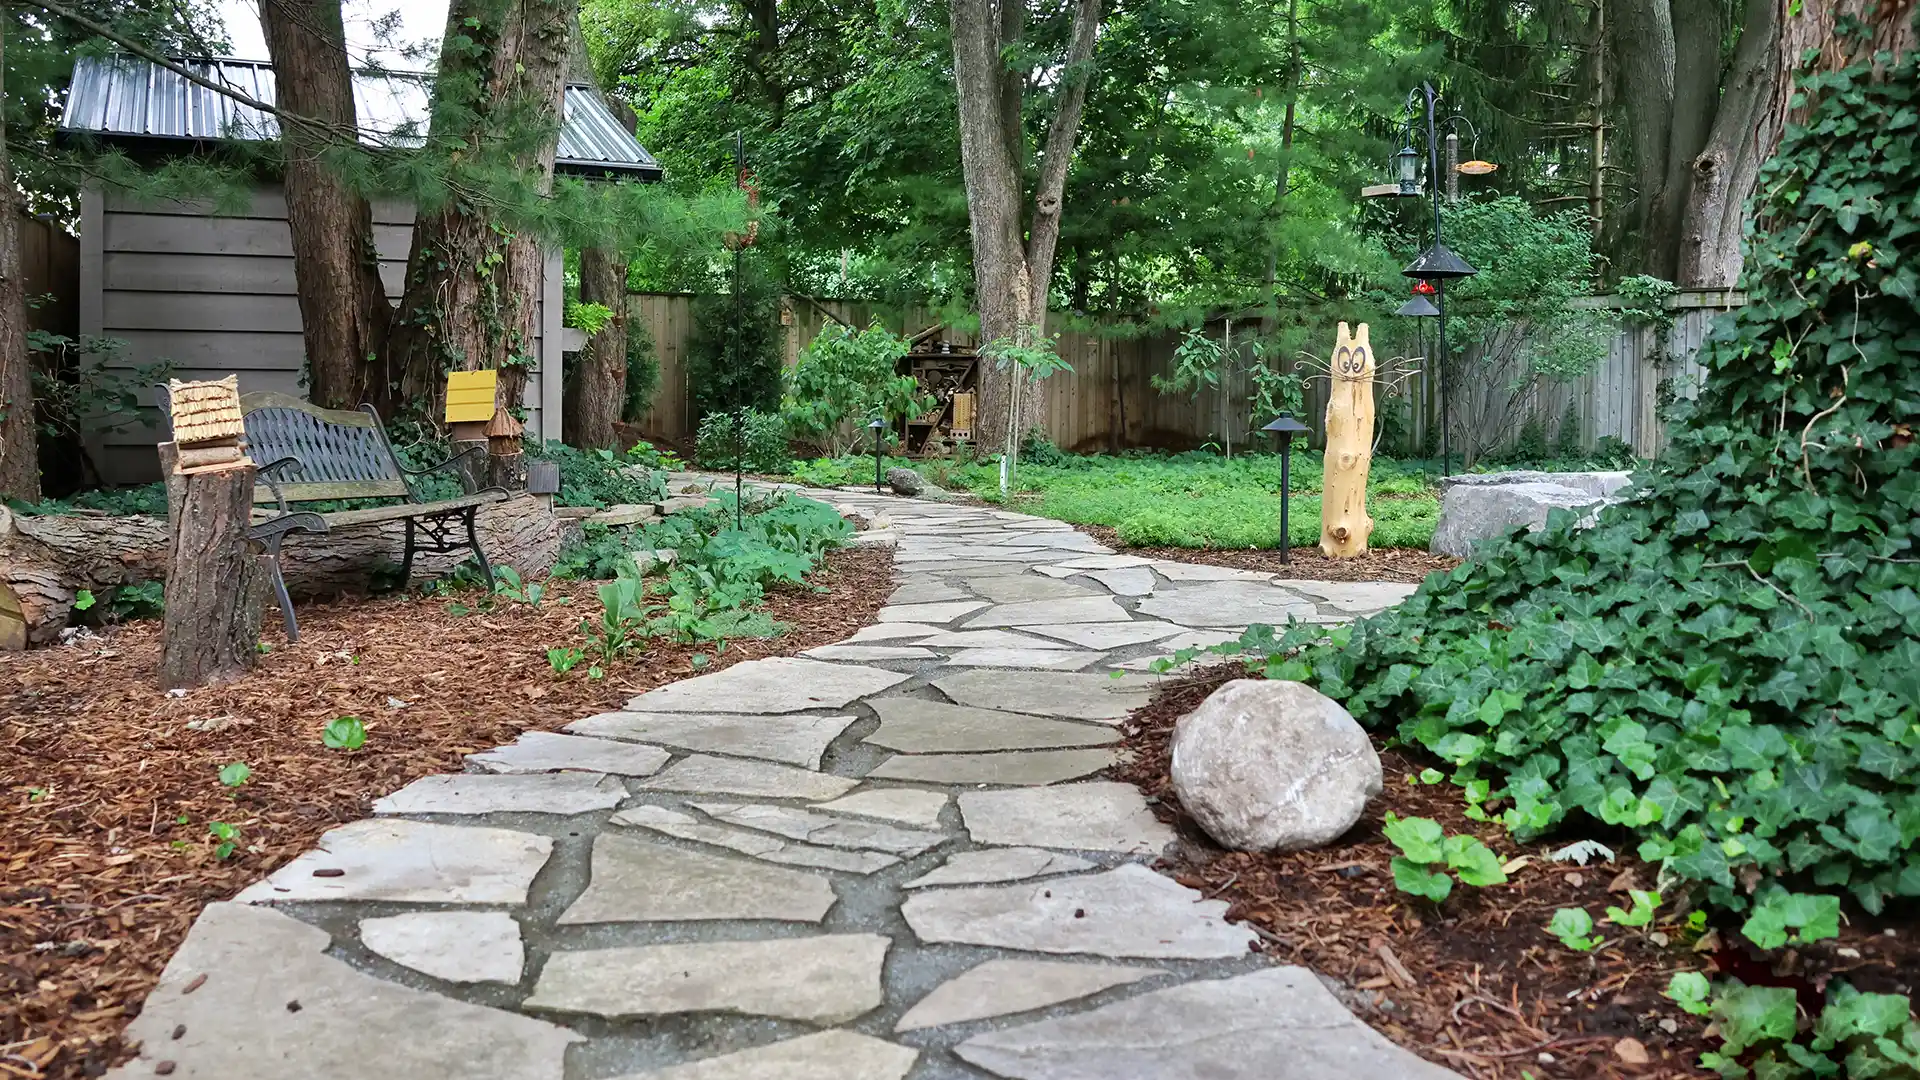
How Much Does Landscaping Cost?
Landscaping Cost Factors There's no single number that answers "how much does landscaping cost" — two backyards the same size can cost very...
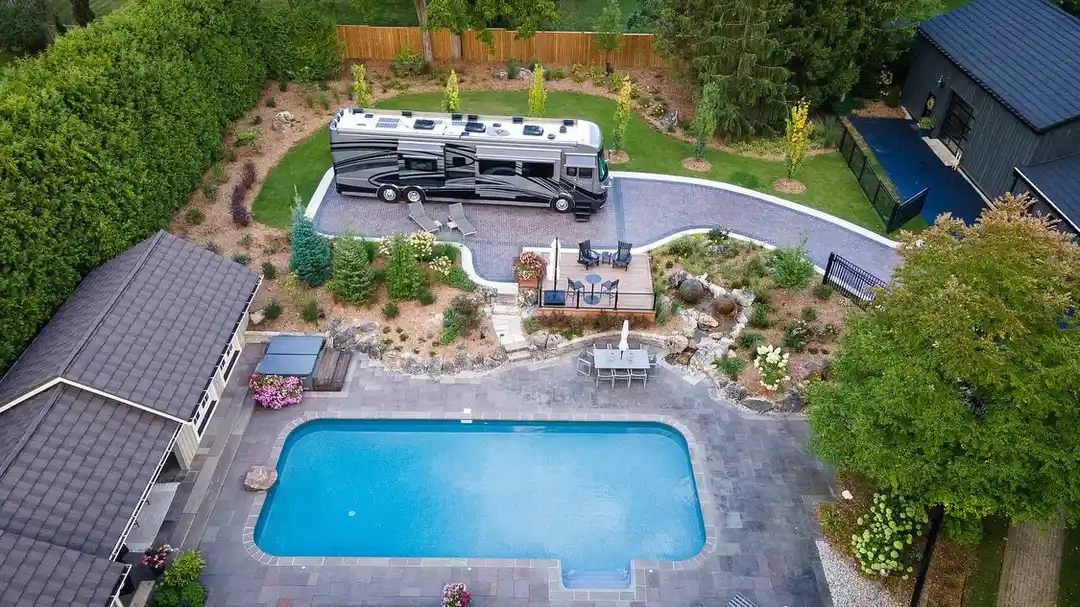
What to Expect From a Landscape Design Consultation
A landscape design consultation is the first real step in turning a rough idea — "we want to actually use our backyard" — into a plan with...
Do You Need a Permit for a Deck, Patio, or Retaining Wall in London, Ontario?
Most backyard projects in London, Ontario need a building permit before construction starts — but not all of them, and the threshold depends on the...