
Landscape Design
Your Blueprint
Our landscape design is a standalone service with its own fee — you can build with Tydan afterward, or take the finished plan elsewhere.
About Landscape Design

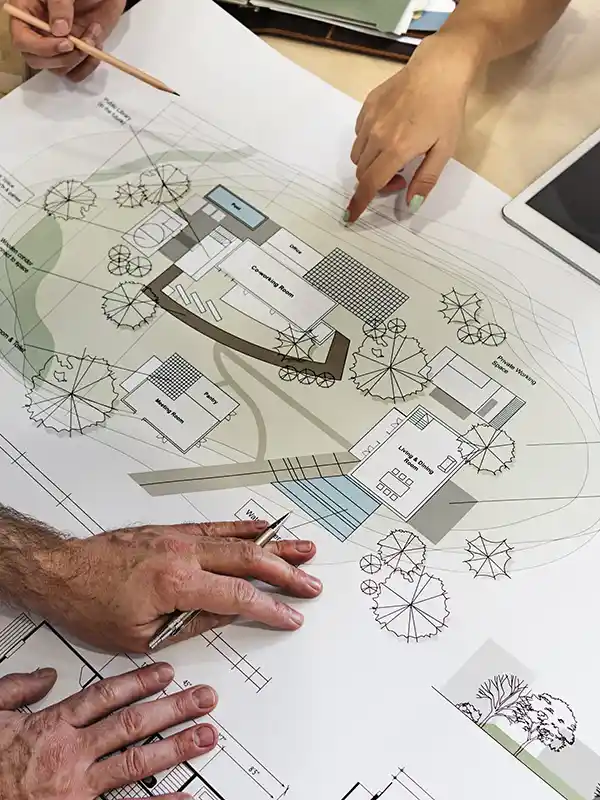
Tydan Landscape offers landscape design as its own service, separate from construction. A Tydan landscape designer meets with you to discuss your property, wish list, and budget, measures and analyzes the site, then develops a concept and drafts a plan — with planting plans, lighting plans, construction details, and permit drawings available on request. Fees vary depending on property scale and design scope; Tydan quotes design fees directly rather than publishing a flat rate, since a small backyard refresh and a full-property master plan aren't priced the same.
What is Landscape Design?
Project Planning & Permits
Permit applications and zoning considerations handled as part of the design process, not left for you to figure out separately once construction starts.
Custom Backyard Designs
A plan built around how the space is actually meant to be used — relaxation, entertaining, family time — rather than a generic layout.
2D & 3D Landscape Renderings
Visual renderings that show what the finished space will actually look like before any excavation starts, so changes happen on a drawing instead of after the base is compacted.
Functional Outdoor Spaces
Designs that account for specific needs — pet-friendly layouts, accessibility, multi-generational use — built into the plan from the start rather than retrofitted.
Modern & Contemporary Styles
Design direction that matches your actual taste, whether that's clean modern lines or a more natural, less formal landscape.
Award-Winning Design Work!
In 2020, Tydan Landscape won a Landscape Ontario Award of Excellence in the Residential Landscape Construction category ($250,000–$500,000 tier) for a project designed by Tydan Landscape — a deck and patio paved in interlocking brick shaped to mimic natural stone, built around a custom water feature with a waterfall and decorative urns. That's a real, juried industry award for a specific project, not a generic "award-winning" label — the kind of proof that matters most on the one page where design quality, not just construction quality, is what's actually being sold.
Our Achievements

2020 Landscape Ontario Award of Excellence

Landscape Ontario Member
Unilock Authorized Contractor and ICPI Certified Concrete Paver Installer
Master Certified Aquascape Contractor

Grandies Hardscape Awards
Recommended Contractor for Interlocking Paving
How the Design Process Works
Consultation
Tydan meets with you to discuss the project, your wish list, and your budget.
Site Survey
Using your property survey or on-site measurements, the designer conducts an inventory and analysis of the existing site.
Concept & Draft
The designer develops a design concept and drafts the plan, showing the materials, structures, and elements from your wish list.
Detail Drawings
The client can request planting plans, lighting plans, construction details, and permit drawings, as needed for the project.
Presentation & Revisions
The designer presents the design and works through any feedback or changes.
Construction Estimate
Once the design is finalized, Tydan provides a cost estimate for building it.
Start a Landscape Design
Tell us about your property and what you're picturing — we'll scope the design and walk you through the process from there.
Frequently Asked Questions
Is landscape design separate from construction, or do I have to build with Tydan?
Design is a standalone service with its own fee. You can move forward with Tydan for construction, or take the finished design elsewhere — the design fee isn't contingent on booking the build.
How much does landscape design cost?
It depends on the scale of the property and what's being designed — a small backyard plan costs less than a full-property master plan with detailed construction and permit drawings. Tydan quotes this directly based on your project rather than a flat published rate; call to discuss your specific space.
Do I need 3D renderings, or is a 2D plan enough?
A 2D plan shows layout and measurements. A 3D rendering shows what the space will actually look like — material colours, plant scale, how a structure sits against the house — which matters more on projects with significant hardscape or a design that's hard to picture from a flat drawing. Not every project needs one.
Will the design include permit drawings?
Permit drawings are available on request as part of the detail-drawing stage, once the concept is finalized — useful if the project includes anything that needs municipal approval, like a structure over the City's size threshold or a tall retaining wall.
How long does the design process take before construction can start?
How long does the design process take before construction can start? It depends on project complexity and how many revision rounds the design goes through. A straightforward backyard plan moves faster than a full-property master plan with detailed permit drawings.
Featured Blogs
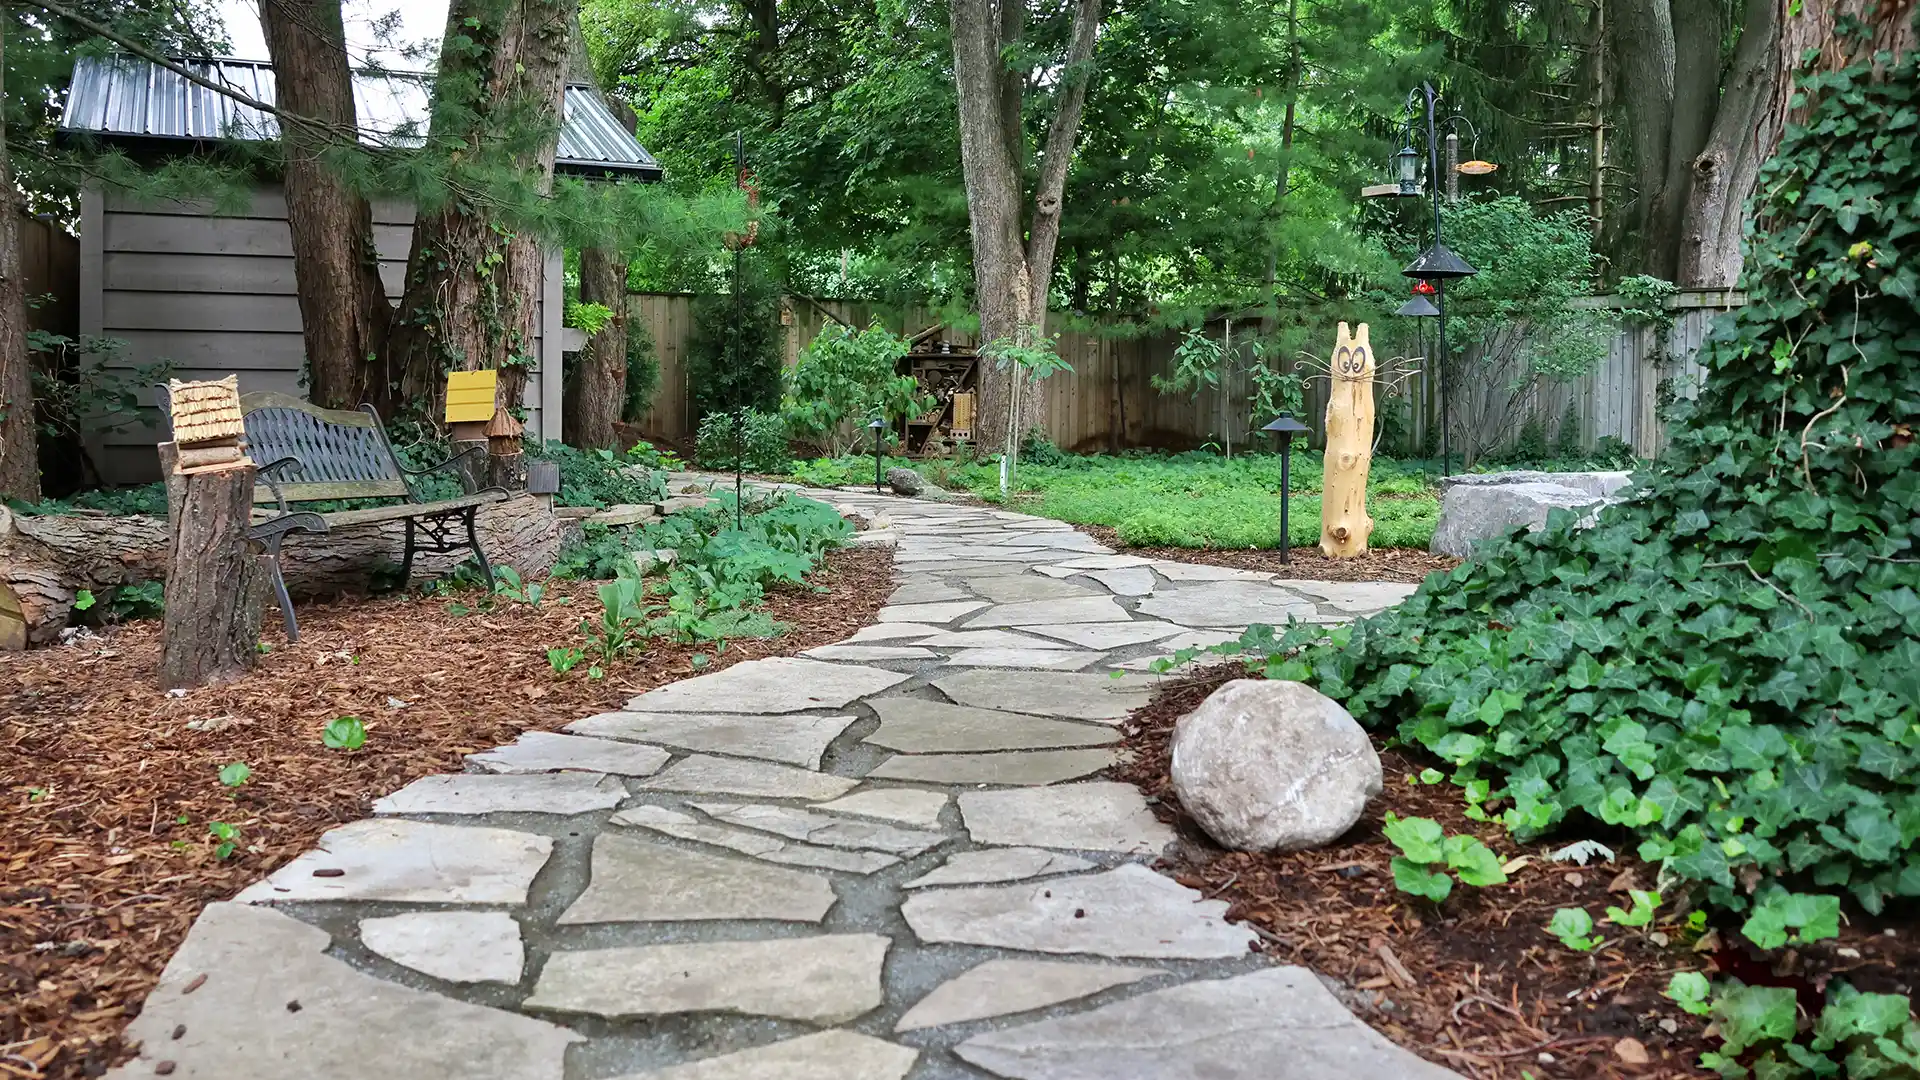
How Much Does Landscaping Cost?
Landscaping Cost Factors There's no single number that answers "how much does landscaping cost" — two backyards the same size can cost very...
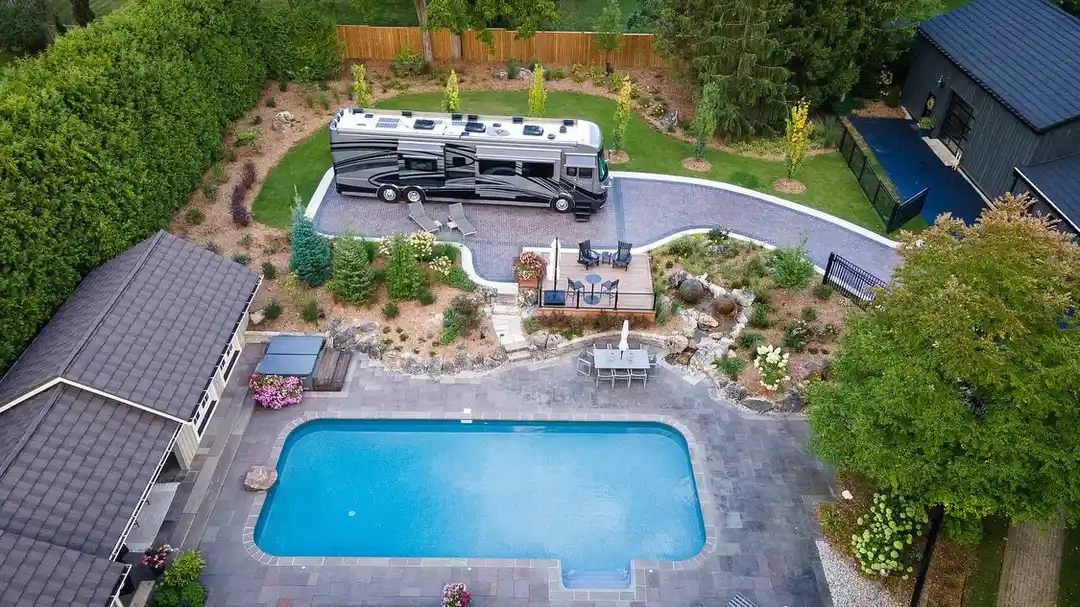
What to Expect From a Landscape Design Consultation
A landscape design consultation is the first real step in turning a rough idea — "we want to actually use our backyard" — into a plan with...
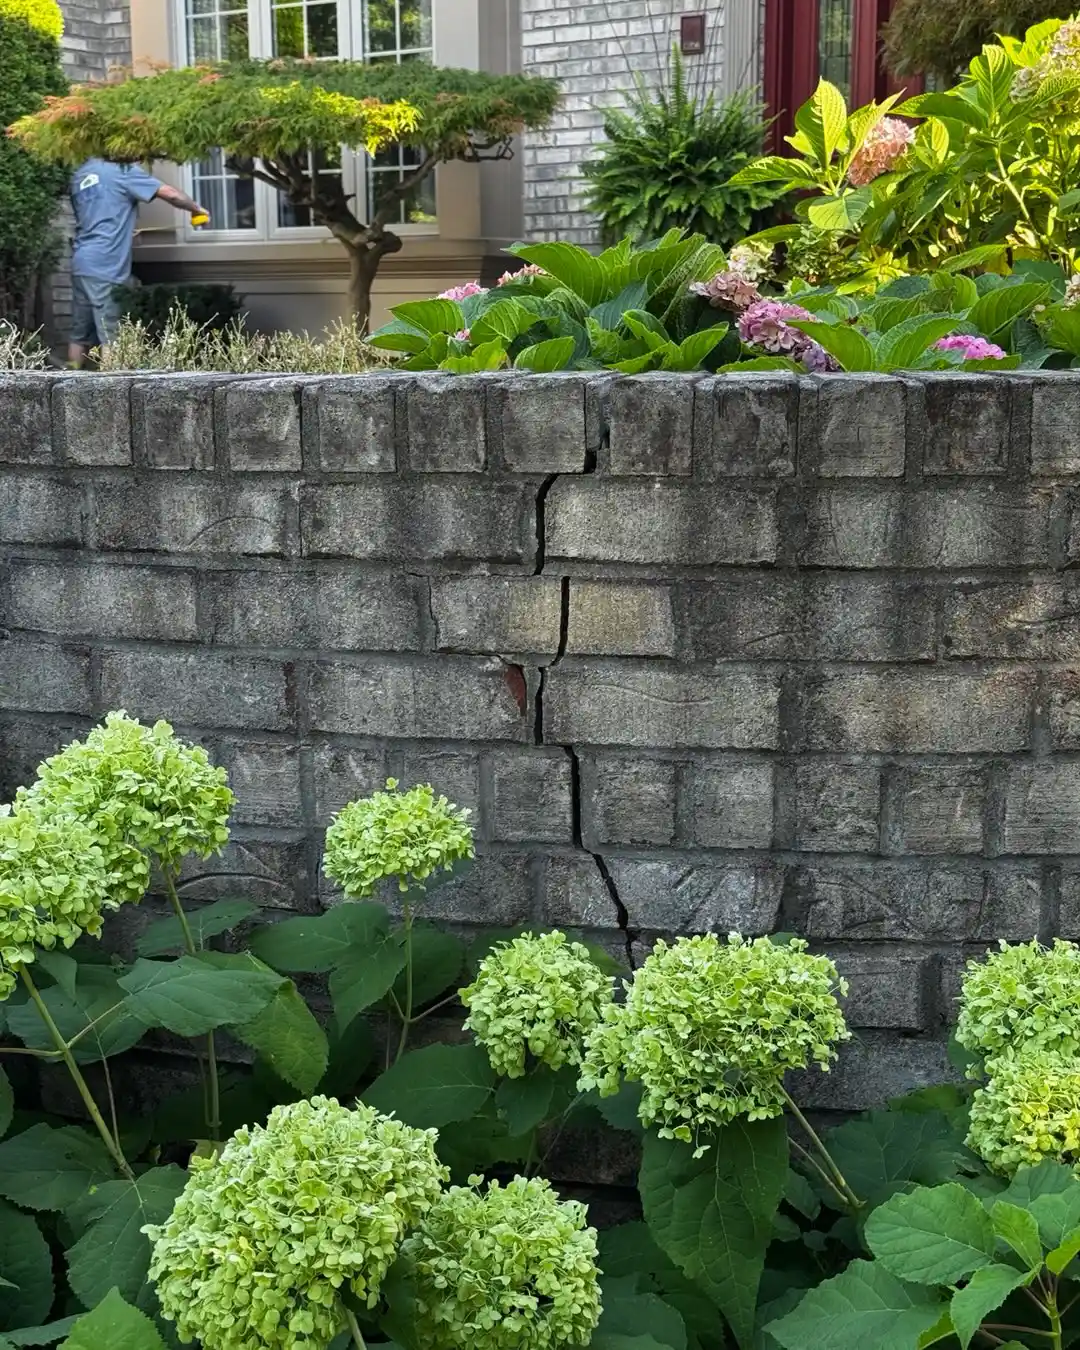
Do You Need a Permit for a Deck, Patio, or Retaining Wall in London, Ontario?
Most backyard projects in London, Ontario need a building permit before construction starts — but not all of them, and the threshold depends on the...