Most backyard projects in London, Ontario need a building permit before construction starts — but not all of them, and the threshold depends on the specific project. A deck attached to the house and over 24 in (600mm) high needs one; a retaining wall over 2 ft (1.2m) needs an engineering permit; a shed under 108 sq ft usually doesn't. Here's a practical breakdown of the most common London backyard projects and when a permit actually applies.
What a Building Permit Actually Does
A building permit isn't paperwork for its own sake — it's the City of London's way of confirming a project meets the Ontario Building Code before it's built, not after. For a deck, that means confirming the footings and structure can actually hold the load. For a retaining wall, it means an engineer has confirmed the wall can hold back the soil and water pressure behind it without failing. Skipping a required permit doesn't just risk a fine — it can mean a forced teardown, or a real problem when the property is eventually sold and the missing permit shows up in a title search.
Decks & Patios
The City of London's own guidance sets two separate permit triggers for a deck, and either one on its own is enough to require a permit:
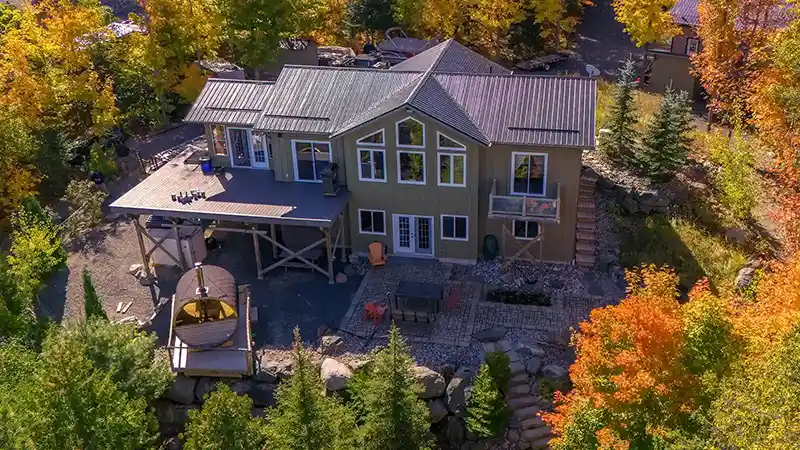
- Height — a deck over 24 in (600mm) above grade needs a permit, whether it's attached to the house or freestanding.
- Principal entrance — a deck or patio that serves as a main entrance to the home needs a permit regardless of height or size, because it's functioning as part of the building's structure and egress, not just an outdoor surface.
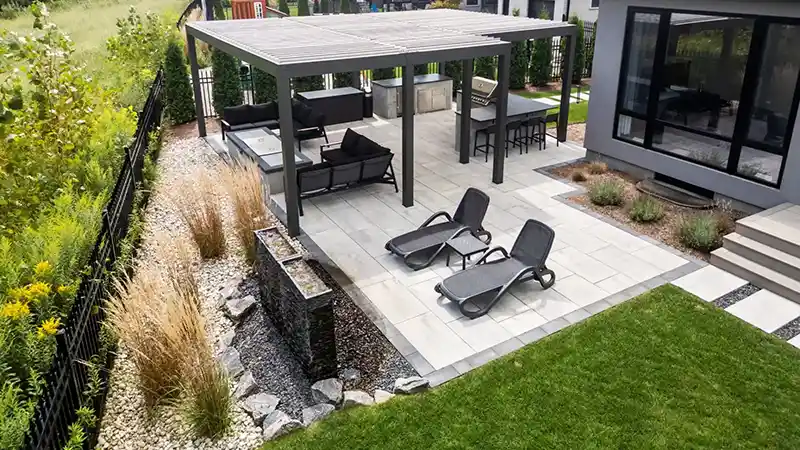
A low, freestanding patio that isn't a main entrance and stays under 24 in is one of the few backyard hardscape projects that typically doesn't need a permit — though local zoning setbacks still apply even when a building permit doesn't.
Retaining Walls
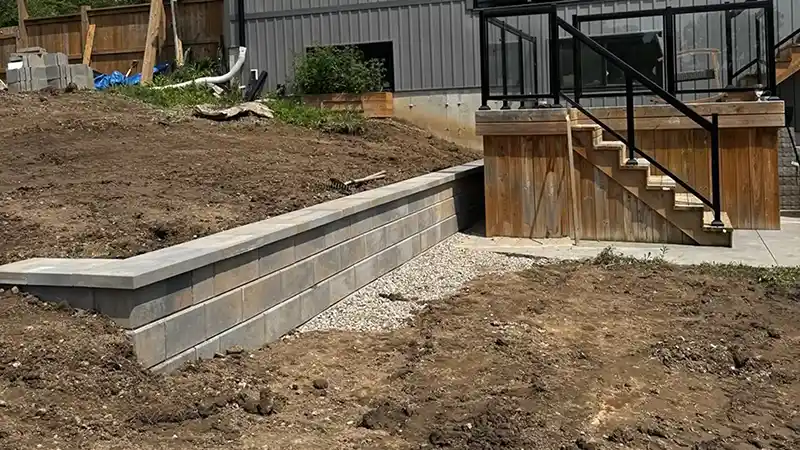
Any retaining wall over 2 ft (1.2m) in height requires an engineering permit in London — meaning stamped drawings from a licensed engineer before the City will approve construction. This threshold exists because a taller wall is holding back real load: soil, and often water pressure building up behind it if drainage isn't engineered correctly. Most retaining wall failures aren't the wall material failing — they're water pressure that was never accounted for, which is exactly what the engineering review is meant to catch before it becomes a problem.
Structures, Pools, and Tree Removal
A few other common backyard projects have their own specific triggers:
- Sheds, pool houses, and detached garages over 108 sq ft (10 sq m) require a permit.
- Swimming pools and pool enclosures require a permit — pool fencing in particular has its own specific code requirements around height and gate mechanisms.
- Tree removal on private property requires City of London Bylaw approval if the tree's diameter is over 19.68 in (500mm).
Building Near a Protected Natural Area
If a property backs onto forest, wetland, or a watercourse protected by the Upper Thames River Conservation Authority, construction may need a separate UTRCA permit in addition to (or instead of) a City building permit, even for projects that wouldn't normally trigger one. This applies to a wider range of construction than most homeowners expect — grading and excavation close to a regulated area can require review even before anything is technically "built."
Who Actually Handles the Permit Application
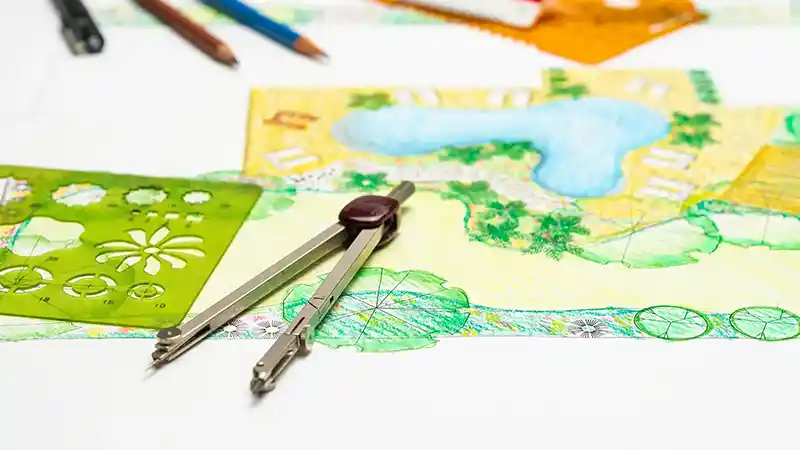
This is worth asking any contractor directly before a project starts: is the permit application your responsibility, or theirs? On a landscape construction project — a retaining wall, a raised deck, a structure near the size threshold — Tydan Landscape handles the permit application as part of project management, rather than leaving a homeowner to navigate the City's process on their own mid-project. For a project starting with a formal plan, permit drawings are also available as part of Tydan's landscape design service, so the drawings a permit application needs already exist before construction begins rather than being drafted after the fact.
Frequently Asked Questions
Do I need a permit for a small garden retaining wall under 2 feet? Generally no — walls under the 2 ft (1.2m) threshold typically don't require an engineering permit, though this can still depend on what the wall is supporting and the specific site.
What happens if I build without a required permit? Beyond the risk of a fine or a forced teardown, an unpermitted structure can complicate selling the home later, since it may not be reflected in the property's records and can come up during a buyer's inspection or title search.
Does a permit application slow down a project significantly? It adds time to the front end of a project — engineering drawings and City review don't happen instantly — which is part of why it's worth handling as early as possible, ideally during the design stage rather than after construction has already started.
Who do I contact to confirm permit requirements for my specific property? The City of London's building permit office for general building permits, and the Upper Thames River Conservation Authority if the property is near a river, wetland, or protected natural area. Requirements are property-specific, so confirming directly is always worth it before finalizing a design.
This post is a general guide, not a substitute for confirming requirements with the City of London or your local conservation authority for your specific property.