A landscape design consultation is the first real step in turning a rough idea — "we want to actually use our backyard" — into a plan with measurements, materials, and a cost estimate attached. In London, Ontario, that process typically runs through five stages: an initial consultation, a site survey, a concept and draft, detail drawings, and a final presentation with a construction estimate. Here's what actually happens at each stage, and what to have ready going in.
What a Design Consultation Actually Covers
A design consultation isn't a sales pitch — it's a working conversation about the property and the budget, and it's the meeting where a designer figures out what's actually possible on a specific lot before anyone draws anything. Expect to talk through your wish list (what you want the space to do — entertaining, relaxing, more privacy, a specific feature like a pool or a fire pit), your budget range, and any constraints the designer needs to know about upfront: a slope, drainage issues, a property line dispute, an existing structure that has to stay or go.
The Five Stages, in Order
1. Consultation. The designer meets with you to discuss the project, your wish list, and your budget. This is the stage where scope gets defined — what's actually in the project and what isn't.
2. Site survey. Using your property survey (if you have one) or on-site measurements, the designer does an inventory and analysis of the existing site — grade, drainage, sun exposure, existing structures, and anything else that affects what can actually be built there.
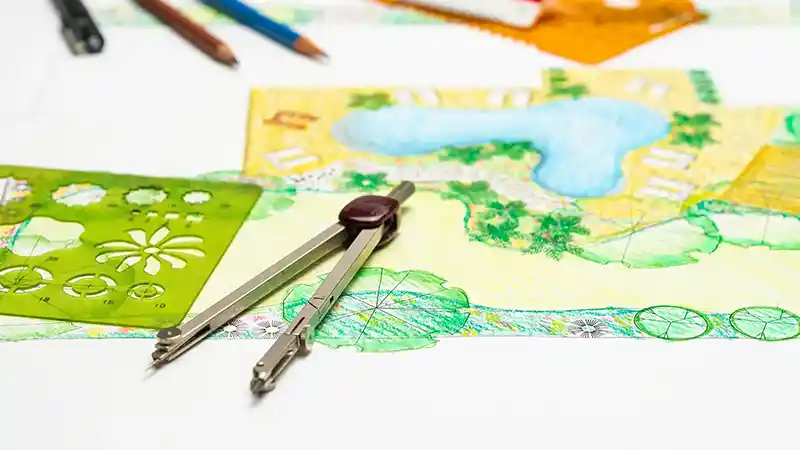
3. Concept & draft. The designer develops a design concept and drafts the plan, showing the materials, structures, and elements from your wish list translated into an actual layout.
4. Detail drawings, on request. Planting plans, lighting plans, construction details, and permit drawings — these get added once the concept is approved, since drawing full construction detail before a design is settled would mean redoing it every time something changes.
5. Presentation & construction estimate. The designer presents the finished design, works through any feedback or revisions, and provides a cost estimate for building it.
What to Bring or Have Ready
A property survey speeds up the site analysis stage significantly if you have one — most homeowners received one when they bought the property, and it's often sitting in a folder from the closing paperwork. If you don't have one, on-site measurements work too, just with an extra site visit. Beyond that, photos of spaces you like (even from unrelated properties or online), a realistic budget range, and a list of anyone who needs to agree on the final design (a spouse, a partner) are the most useful things to walk in with.
Design Is a Separate Service From Construction
One thing worth knowing before booking a consultation: in London, landscape design is commonly offered as its own service with its own fee, separate from construction — meaning a homeowner can pay for a design plan and choose to build it with the same company, take it to a different contractor, or phase construction over several years without being locked into anything beyond the design itself. Fees for this generally scale with property size and design scope — a small backyard refresh costs less than a full-property master plan with detailed permit drawings — and can vary depending on whether the property is inside or outside the immediate London area.
Why the Site Survey Stage Matters More Than It Seems
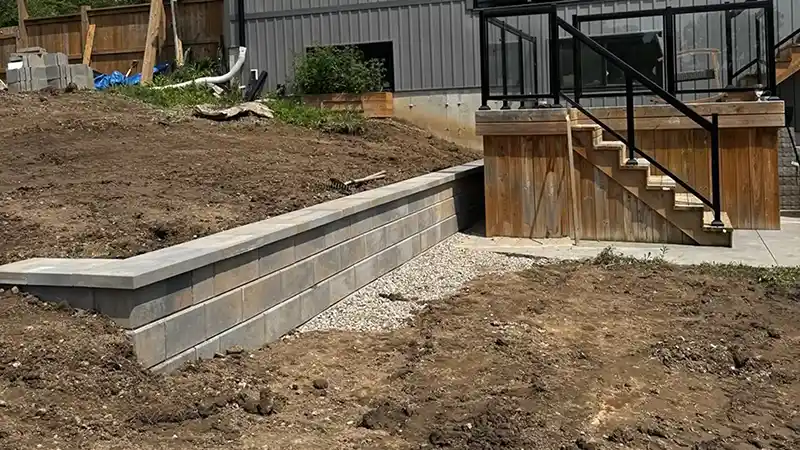
It's tempting to want to skip straight to the "what will it look like" part, but the site survey stage is what keeps a beautiful concept from running into a real-world problem during construction — a patio design that doesn't account for existing drainage, a structure that turns out to sit too close to a property line, a retaining wall that wasn't scoped for the engineering permit it will actually need. Landscape Ontario, the provincial industry association, points to exactly this as one of the most common reasons DIY or under-scoped projects run into costly mid-construction changes: the site itself wasn't properly assessed before design work started.
From Design to Construction
Once a design is finalized, it feeds directly into landscape construction — the plan's materials, structures, and sequencing become the actual project scope, and the construction estimate from the design stage becomes the starting point for a formal quote. A design done properly, with a real site survey and clear detail drawings, is also what makes a multi-phase project possible — one full plan that gets built over two or three budget cycles instead of separate, disconnected additions each year that don't quite work together.
Frequently Asked Questions
How long does a landscape design consultation take? The initial consultation meeting itself is usually an hour or less. The full process — through concept, revisions, and final presentation — depends on project complexity and how many revision rounds happen, but typically runs a few weeks for a straightforward backyard plan.
Do I need a survey of my property, or can measurements be taken on-site? Either works. A survey speeds up the process, but on-site measurements are a normal part of the site survey stage if a survey isn't available.
Can I use the finished design with a different contractor? Since design is a standalone service with its own fee, this is generally something to confirm directly with whichever company you're working with — the point is that a real design consultation produces an actual, usable plan and set of drawings, not just a rendering meant to sell a specific build.
What if I only want a partial design — just the backyard, not the whole property? That's a normal scope to request. The consultation stage is exactly where the boundaries of the project get defined, whether that's one section of a property or the whole lot.